Discover how designer Stephanie Ferrara of Laidback Lee Design transformed a Victorian terrace in Balmain into ‘Mascotte’, a warm, character-filled family home that balances heritage, personality and practical design. Explore the project through Stephanie’s lens as she shares the measurements, spacing considerations and styling principles that guide her seating selections, revealing how thoughtful proportions, layered textures and considered furniture choices bring timeless character to everyday living.
Can you walk us through how this project first came to be and what inspired the overall design direction?
Mascotte is a Victorian terrace on Birchgrove Road in Balmain, and the house’s name set the tone from the start. Homes like this come with a history and a personality of their own, and our job was to honour that while making it work for a young family of five. The clients are a busy couple with big careers, so they needed a home that offers both retreat and plenty of room to enjoy time with their three kids.
When they purchased the house, they wanted it to feel warm and lived-in rather than a white-box renovation. Terraces are full of character: high ceilings, ornate cornices, fireplaces and beautiful proportions. They also bring challenges, being narrow, long and often dark through the middle. The design direction came from balancing the two. We celebrated the period detail in the front rooms and created a relaxed, connected flow through to the kitchen, dining and living at the rear, with layers of detail and personality throughout.
The palette brings together rich timbers, textured fabrics and a moody, saturated colour story, so the old and new feel as if they belong together. That approach runs through all my work at Laidback Lee Design: homes that are beautiful and liveable. Every piece, especially the seating, had to look the part and hold up to real family life.
How do you approach pairing dining chairs and barstools, or other seating within a shared space? What helps you choose pieces that complement one another aesthetically?
I think of seating in a shared space as a family rather than a matching set. The pieces should feel related without being identical. I usually choose one or two common threads, such as a colour family, a timber tone or a texture, and let the forms vary.
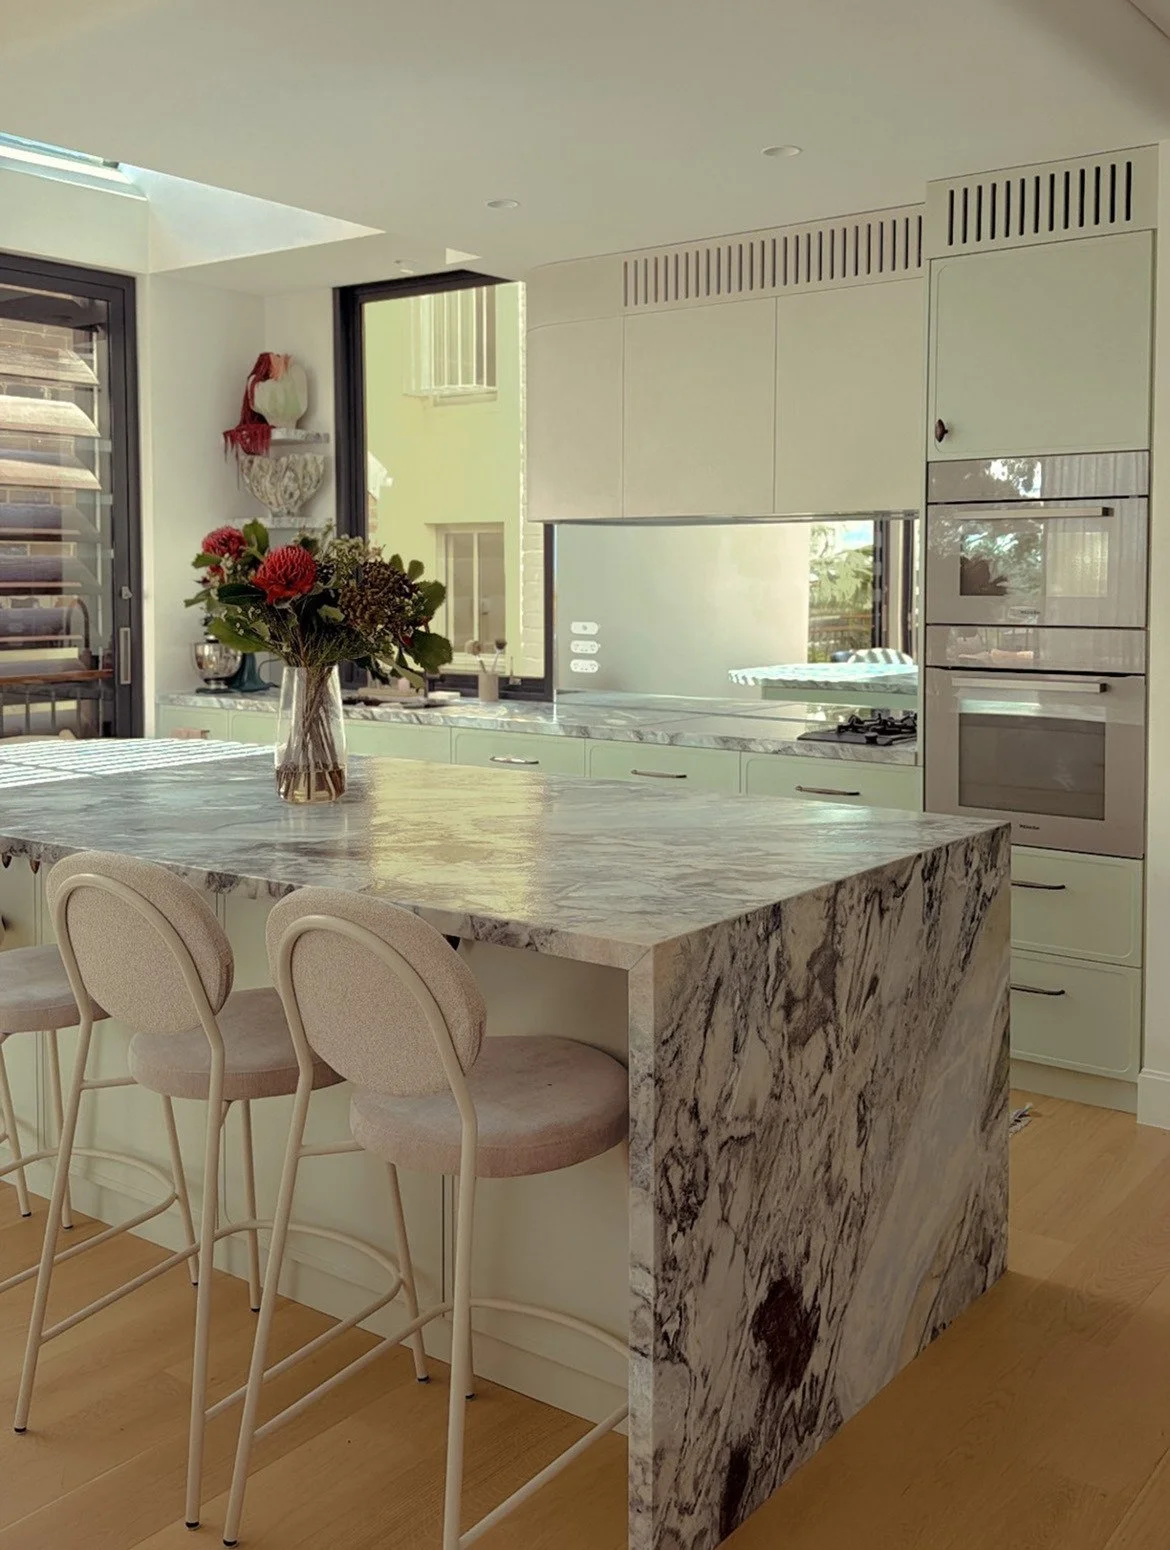
At Mascotte, the kitchen and dining sit together, so the Eleanor Dining Chairs in Grove and the Laylah Loop Bar Stools needed to work as a pair. Barstools are seen from many angles, often side-on from the living spaces, so their silhouette matters as much as their comfort. I wanted the Laylah Loop to feel distinct from the dining chairs while sharing the same warm, relaxed sensibility. That way the kitchen and dining read as one considered space with two zones, each with its own character.
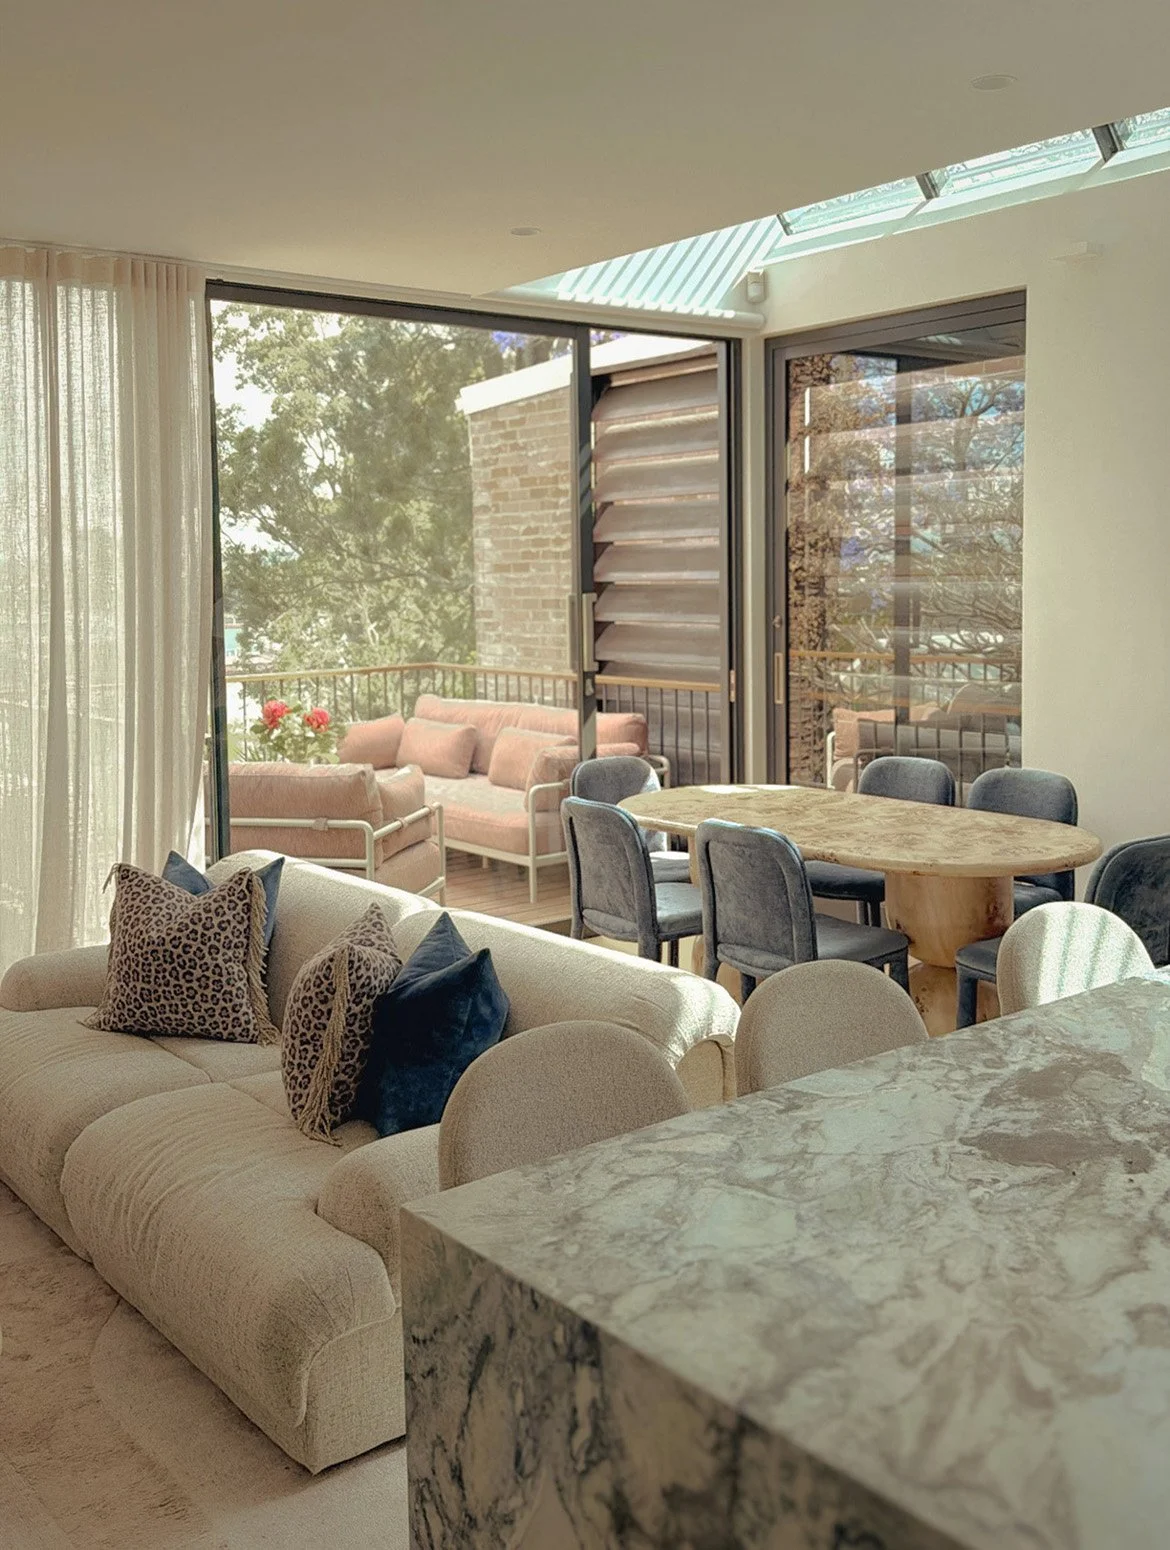
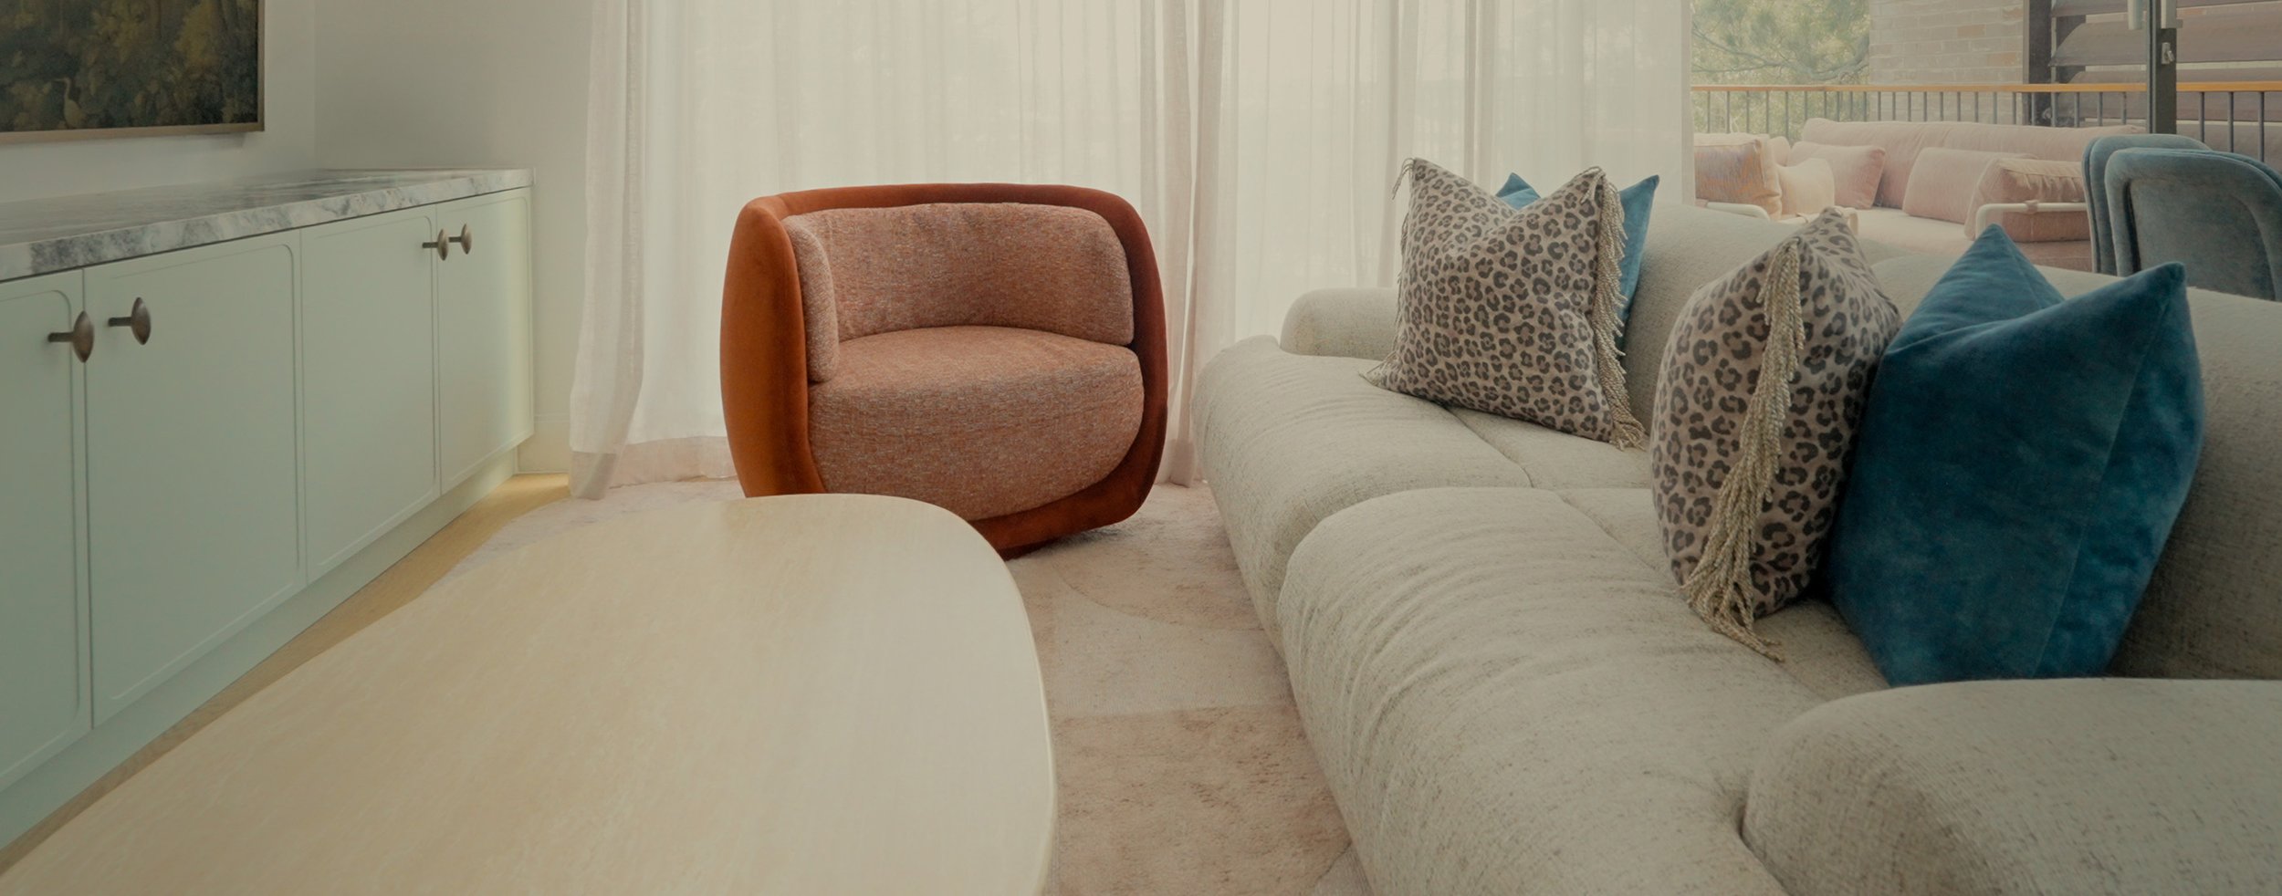
That warm, earthy palette carries through the rest of the house. The Mara Occasional Chair in Cinnamon Velvet and the Kennedy Loft Occasional Chair in Ginger Weave pick up spice tones in different textures. The Juno Sierra sofa in White Bark and the Hugo Rue Sofa Chair in Poker Chestnut give the eye a softer, neutral place to rest. Mixing velvet, weave and textured upholstery creates that layered, collected feel I love, as if the pieces were gathered over time rather than bought in one go.
In a terrace, visual weight matters even more. The rooms are narrow, so I balance solid, enveloping pieces against lighter ones to keep the house feeling generous rather than crowded. I carried the palette outside too. With the Cape 3 Seater Sofa in Tuscan Brick and Sandcastle and the Valencia Linear Dining Chairs in Sand/Natural, the courtyard reads as another room of the house.
Mara Occasional Chair, Juno Sierra Sofa
What key measurements or rules of thumb guide your seating selections, particularly seat height, spacing and proportions in relation to a table or bench?
The golden rule is the gap between the seat and the underside of the table or bench. You want roughly 250–300mm of clearance for your legs, which is what makes seating comfortable rather than cramped.
The numbers I work with:
Dining: A standard table sits at around 750mm, so look for a seat height of about 450–480mm. If you’re choosing carvers or chairs with arms, check that the arms slide under the tabletop.
Kitchen islands (bench height, 900–920mm): Stools with a seat height of around 620–650mm.
Bar height (1050–1100mm): Stools with a seat height of around 750mm.
Spacing: Allow about 600mm of table width per dining chair (more for wider or armed chairs) and roughly 600–650mm per stool, centre to centre. Your guests should never be bumping elbows.
Circulation: Leave at least 900mm behind dining chairs, and closer to 1000–1200mm if it’s a walkway. For islands, a benchtop overhang of 250–300mm gives proper knee room.
At Mascotte, we matched the Laylah Loop stools to the island height for comfortable knee room, and spaced them so everyone can perch with a coffee or a bowl of cereal without bumping elbows.
Proportion matters too. A chunky table wants seating with some presence, and a fine-legged table can feel overwhelmed by heavy chairs. In a terrace, where every centimetre counts, I always map out the footprint on site with tape before committing. It’s a simple step that saves a lot of regret.
When selecting sofas and occasional chairs, how do you tailor your choices to a client’s needs? How do factors such as comfort, age and the way they live and entertain inform your decisions?
I start with how a client actually lives, not how they imagine they’ll live. Do they lie down on the sofa to watch a movie, or sit upright with a coffee? Do they host big, loose gatherings or intimate dinners? Are there kids, pets or grandparents in the mix? The answers shape everything.
At Mascotte, we used the Juno Sierra in a left- and right-arm configuration. Modular pieces are invaluable in a terrace, where you’re working with tight doorways, stairs and fixed room widths. A modular sofa fits the space properly and can be reconfigured as the family’s needs change. The Hugo Rue Sofa Chair offers a generous, comfortable spot for one, while the Mara and Kennedy Loft chairs bring in personality and extra seating for entertaining.
Age and mobility matter a lot, and they’re often overlooked. Older clients, or anyone who finds getting up difficult, are usually better served by a slightly higher seat (around 450mm or more), a firmer cushion and solid arms to push up from. A sofa that swallows you is beautiful in a showroom but not in real life.
Occasional chairs are where I like to bring personality, such as a rich velvet, a great weave or an unexpected colour. They’re a lower-commitment way to express character, and they’re often the piece people fall in love with. My test is always the same: you should sit in it and not want to get up.